YEAR

2025

LOCATION

Costa Adeje, Tenerife

DEVELOPER

LAVA HOMES

ARCHITECTURE

OA Proyecta

SERVICES

Branding, Archviz, Programming, Marketing, Strategic Consultancy, Photography and Drones

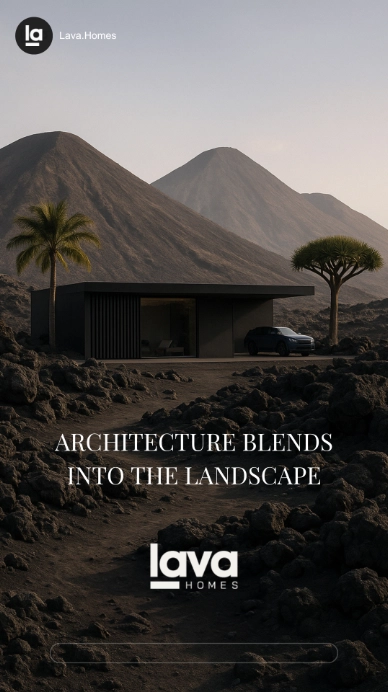
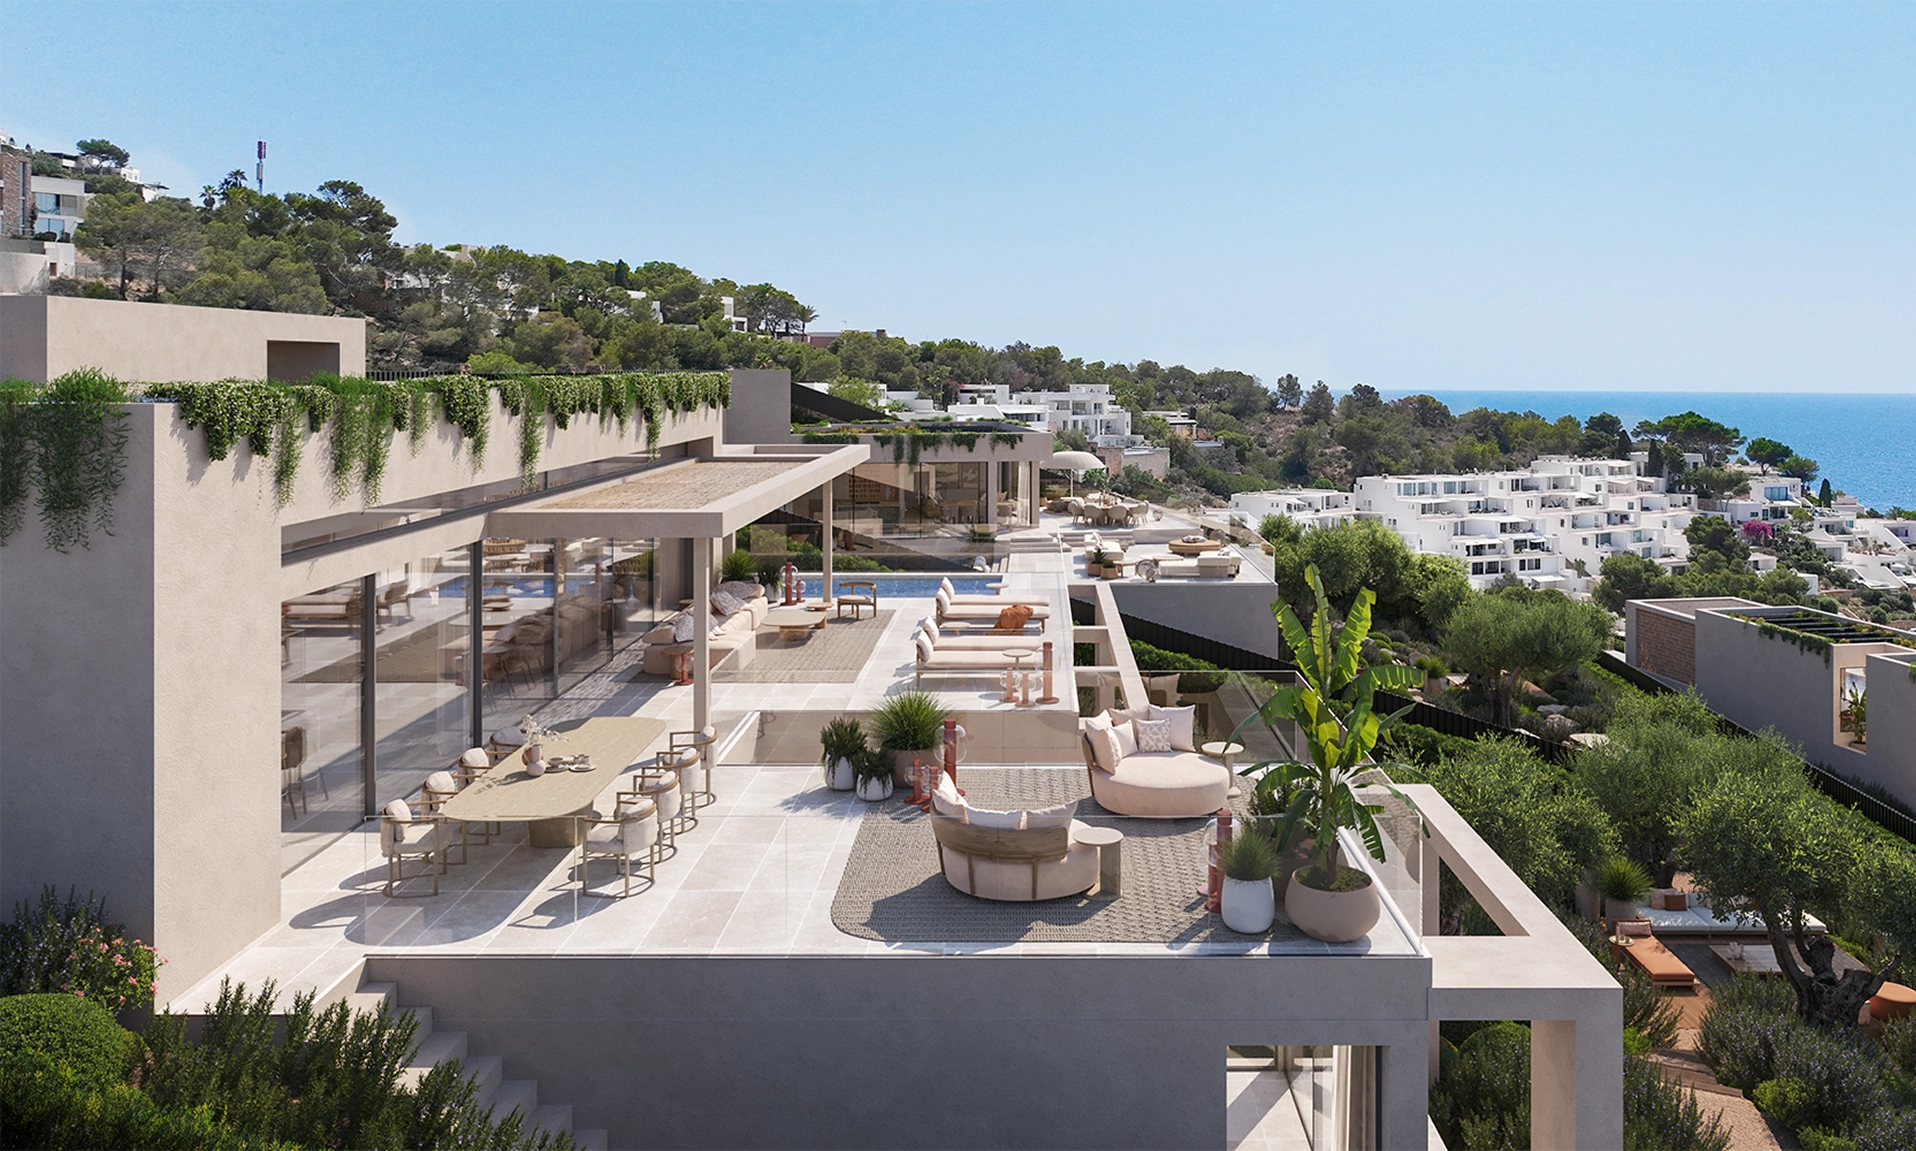
Villas rising from the volcanic landscape

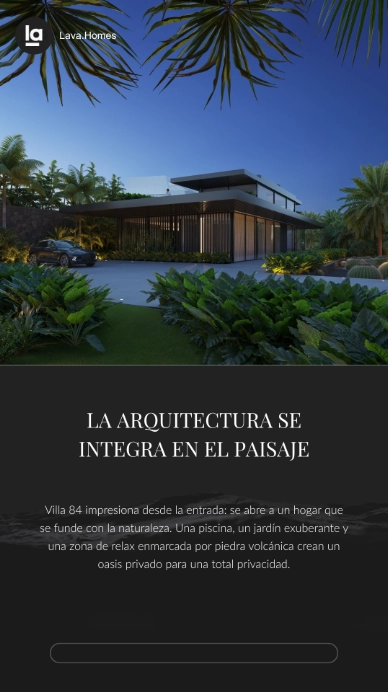
A project designed to blend into the landscape, engage with its surroundings and embody a serene, exclusive and contemporary way of life.

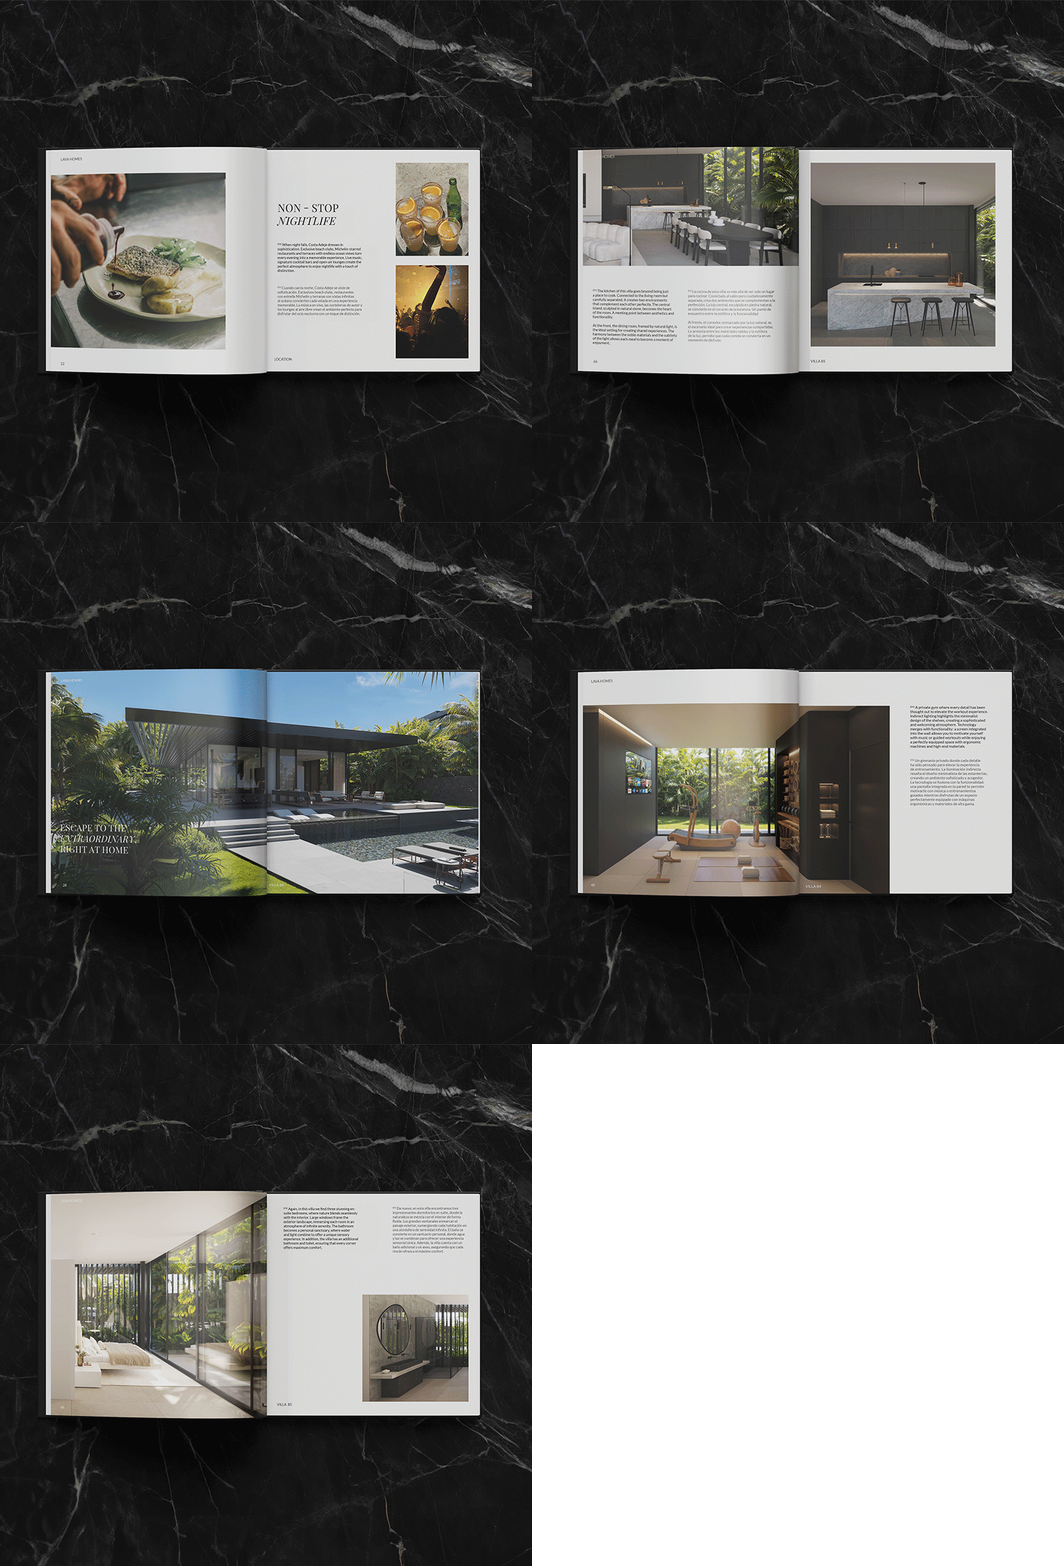
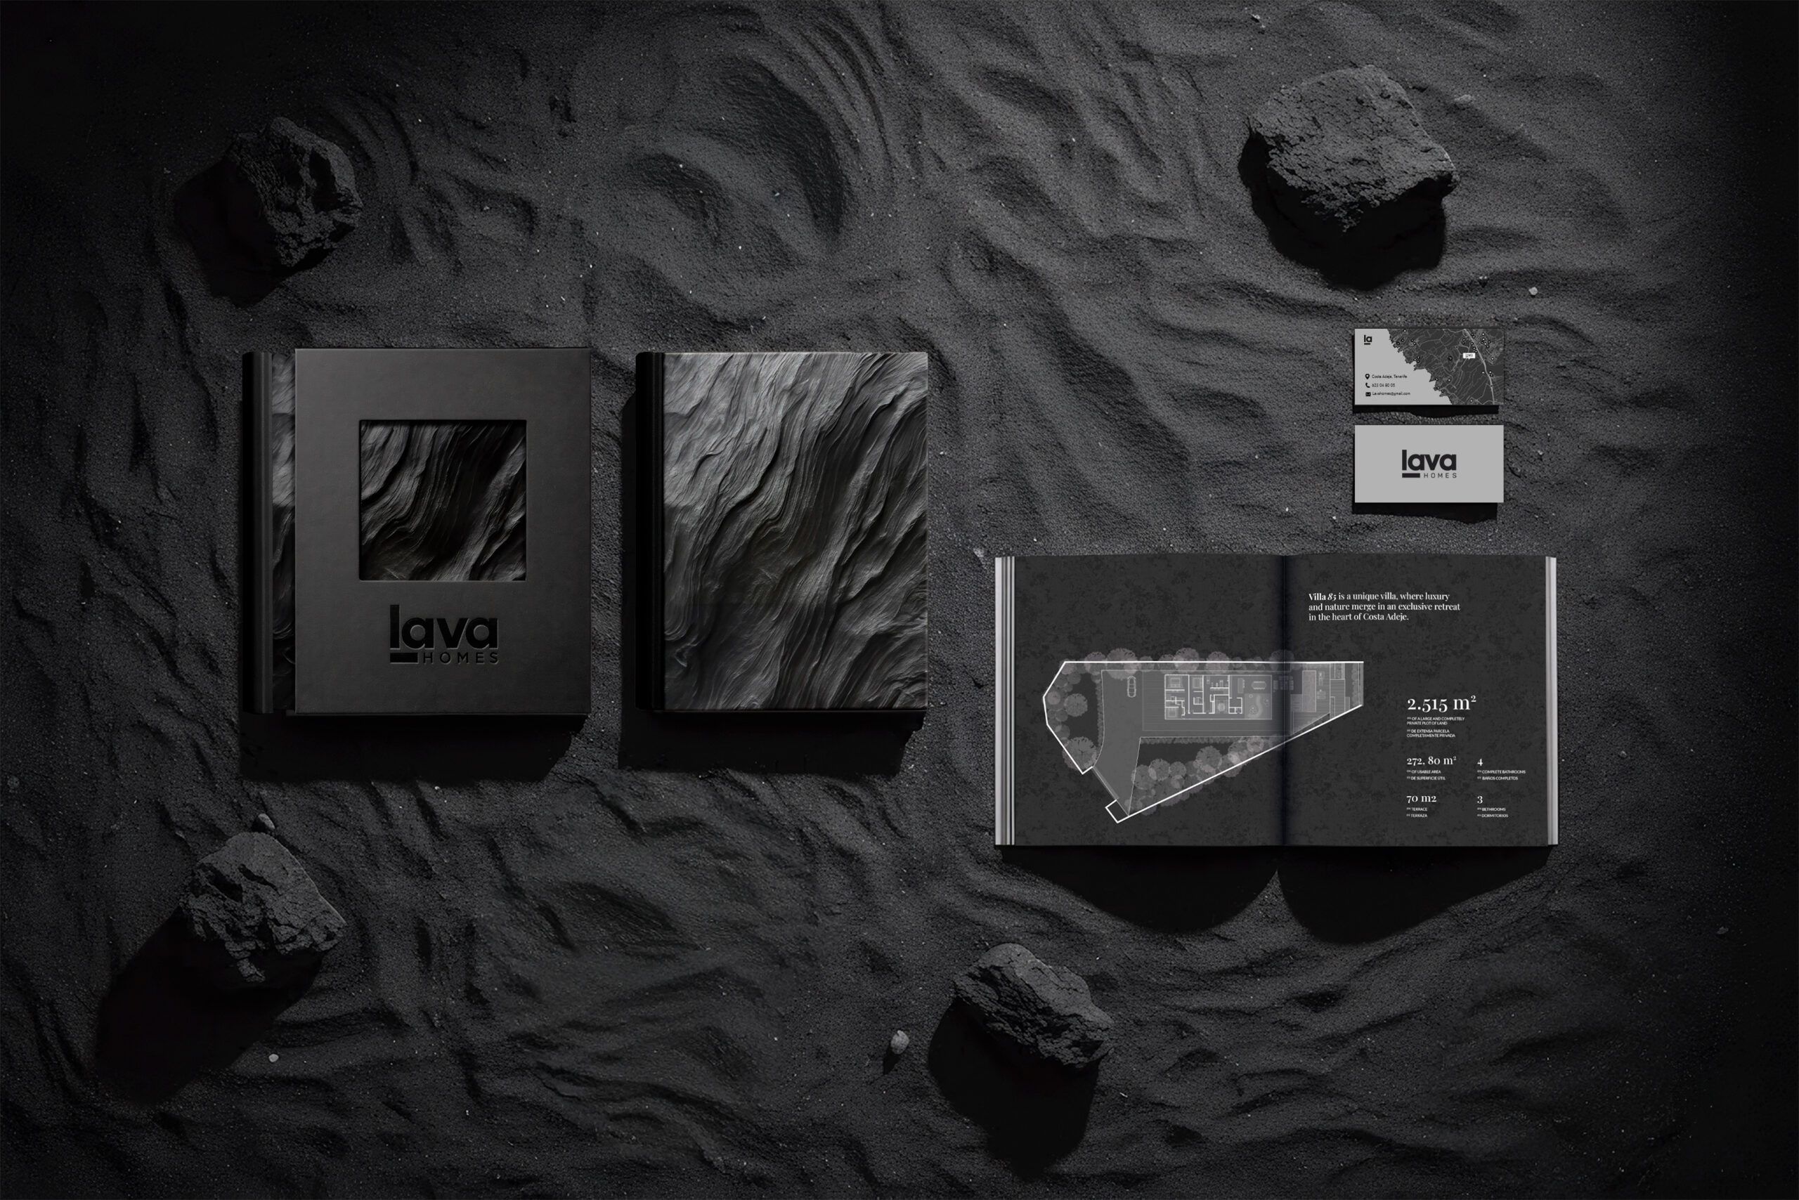
From the conceptual phase through to the final communication, we developed the project’s branding, commercial narrative and visual elements to convey value, consistency and desire. Every decision is guided by a clear vision of contemporary luxury: space, tranquillity, design and a connection to the location.

Archviz

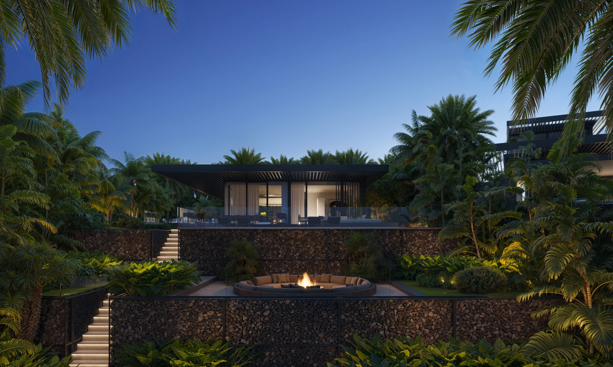
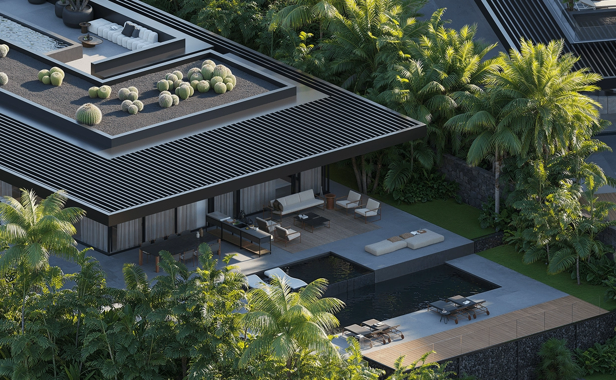
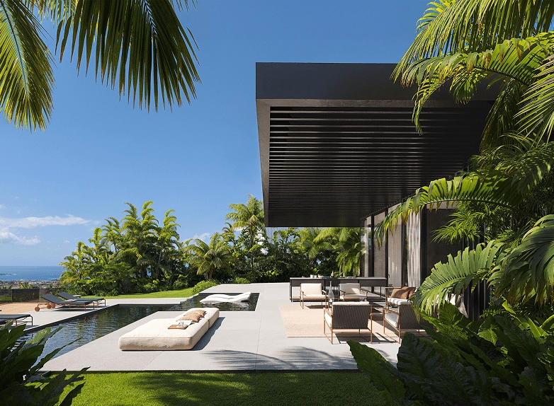
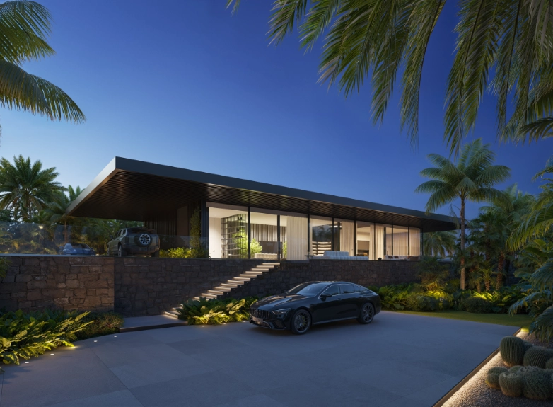
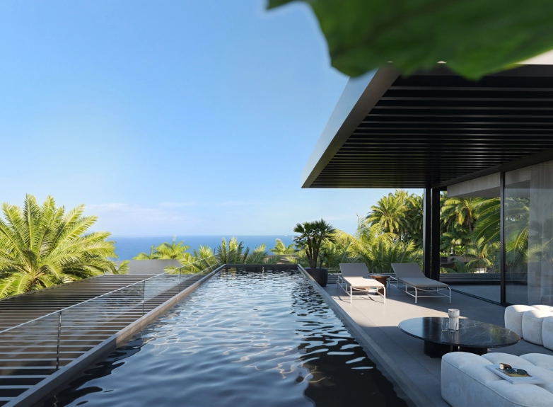
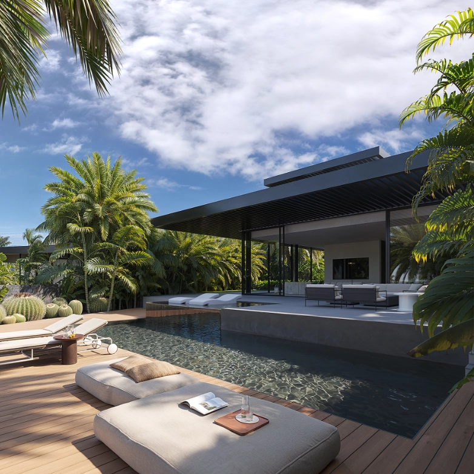
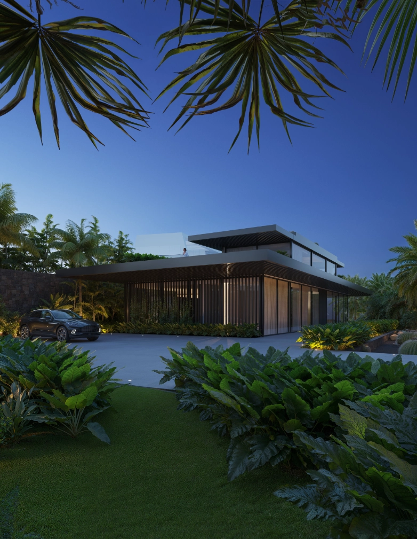
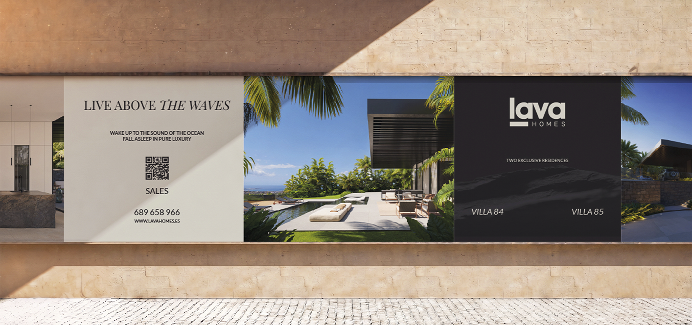
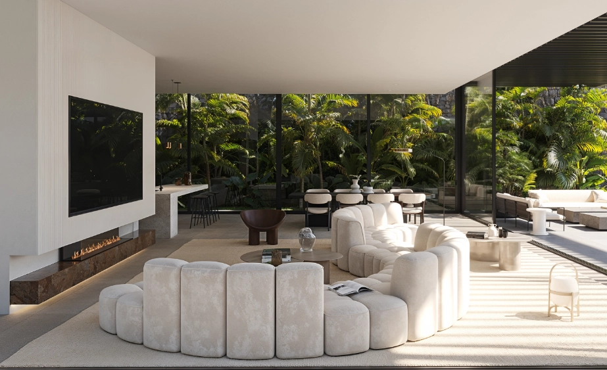
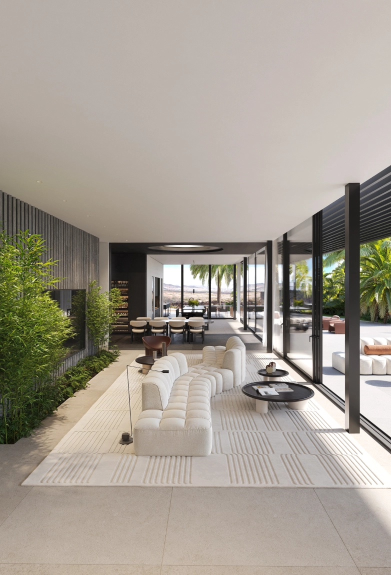
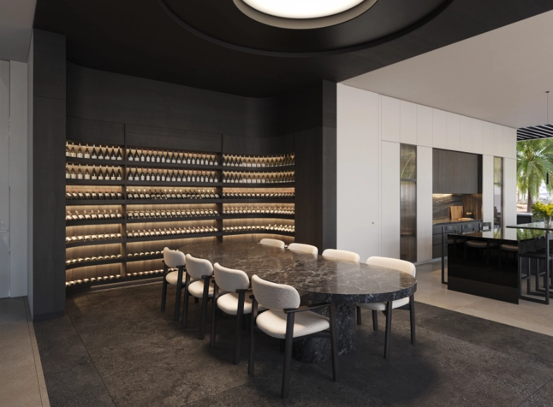
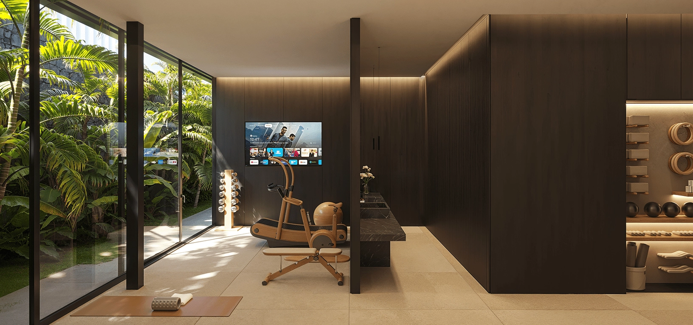
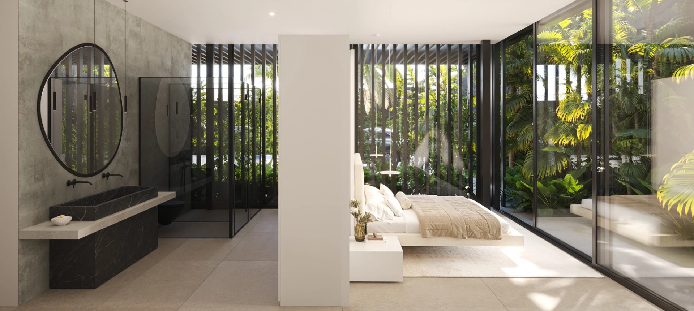
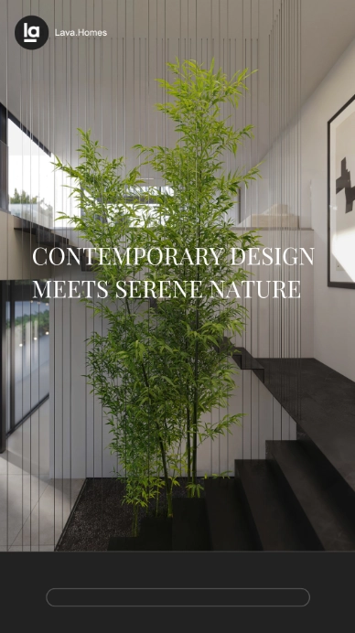
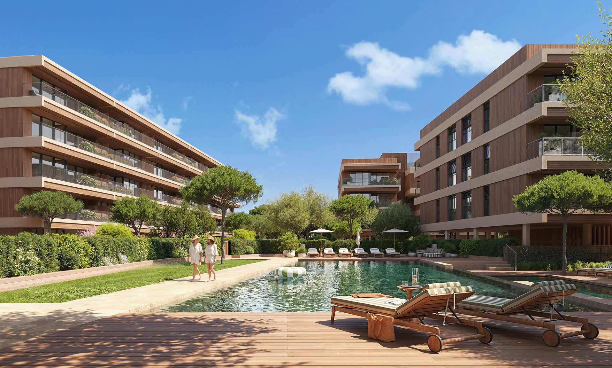
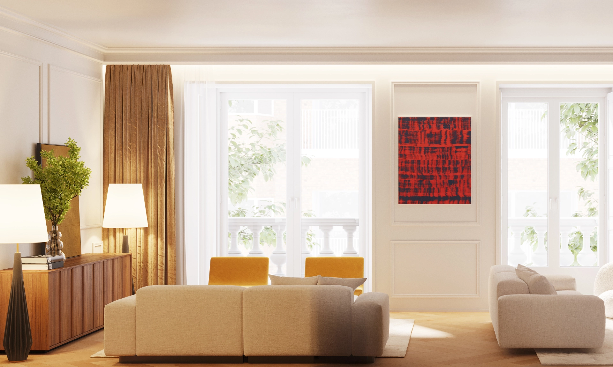
We crafted a visual narrative capable of bringing the project to life before it even existed. Images that do not merely show, but suggest: the light on the stone, the silence of the spaces, the continuity between the interior and the landscape. A carefully crafted and coherent visual narrative, designed to enhance the perception of the project and support its marketing from the very first impression.

Branding

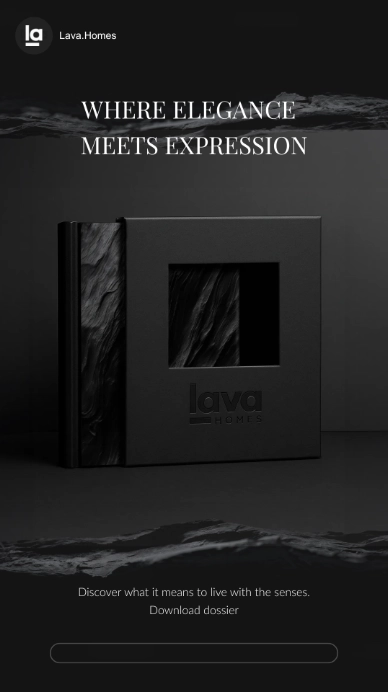
Identity stems from observing the project itself and its surroundings. We analyse the architecture, the location and the way of living that the villas offer, in order to extract their most distinctive features and transform them into a brand. Building on these distinctive features, we create a coherent, understated and recognisable visual and verbal universe, capable of conveying exclusivity and supporting the project with an identity that is aligned with its essence and aspirations.

WE GAVE, to the project, an identity with its own distinct character BY ALIGNING concept, design and narrative to strengthen its positioning and profile.

WE ENHANCE the perception of the project through the brand BUILDING an identity capable of sustaining its value.

Strategic consultancy
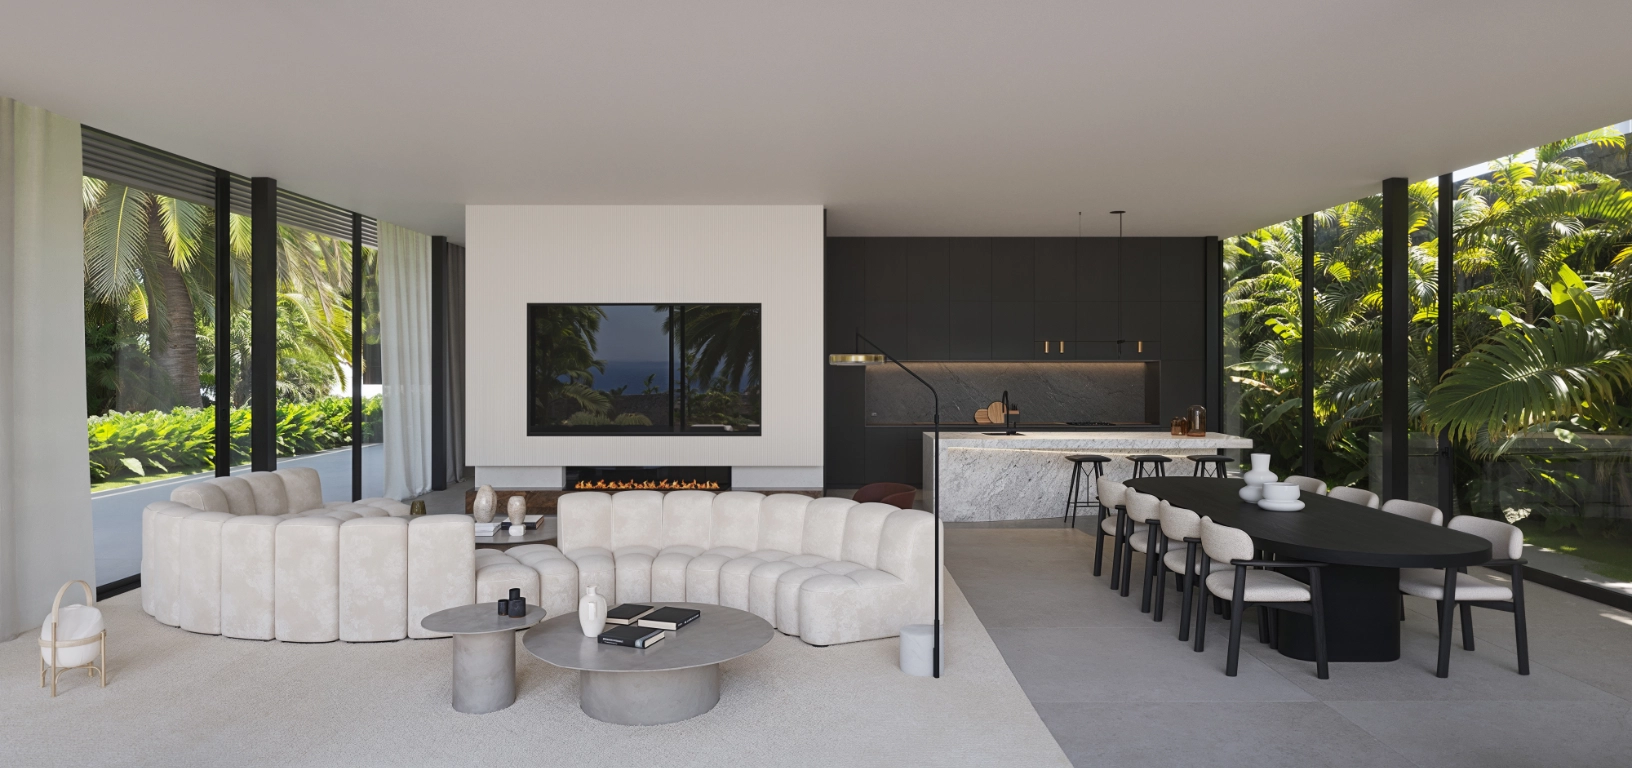
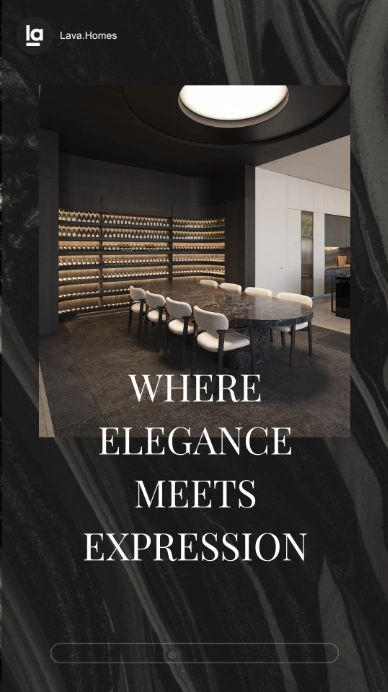
The interior design was shaped by the aim of seamlessly blending the outdoor and indoor spaces. A project of this nature presented a huge challenge, so before discussing individual pieces or styles, we established what the visitor should feel upon entering: calm, spaciousness and a sense of permanence. A quiet language, yet one with character. The result is a serene, sophisticated and timeless interior design that does not seek to impress immediately, but rather to endure. A luxury that is felt in the silence, the proportions and the quality of every decision.

SOFA

The modular sofa is conceived as a continuous, organic piece that complements the architecture and reinforces the sense of fluidity. More than just an object, it connects the interior and exterior in a single gesture, inviting people to experience the space without boundaries.

WE CREATE a coherent and serene interior narrative BY INTEGRATING design, functionality and spatial sensitivity

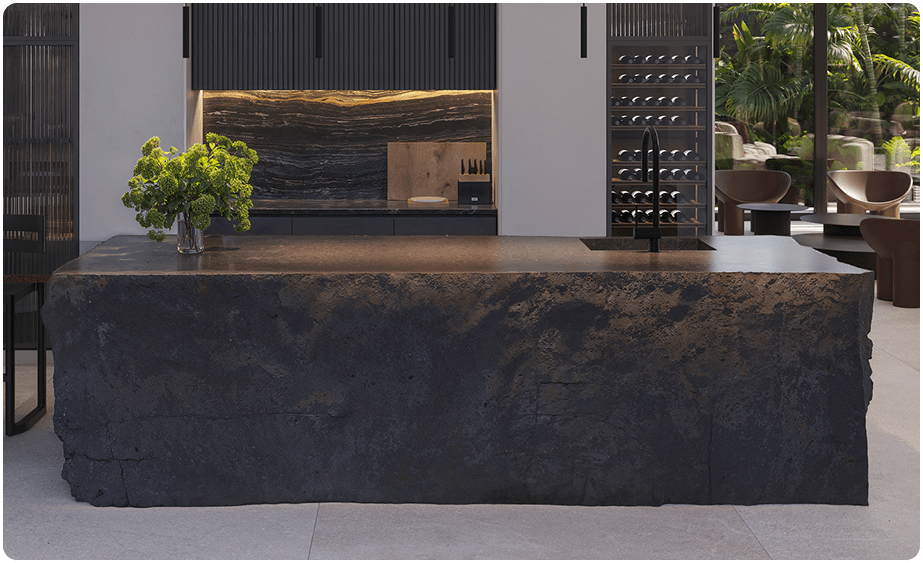
KITCHEN ISLAND

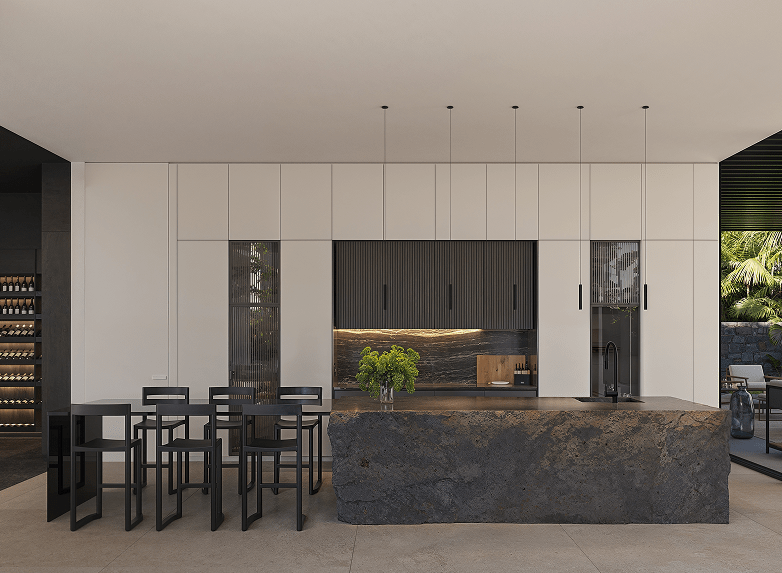
The central island strikes a balance between precision and warmth: natural stone, clean lines and a serene presence. It was designed to act as the heart of the space, organising the kitchen and encouraging socialising without being overbearing. The material lends a sense of weight and permanence; the lighting sets a warm rhythm that accompanies shared moments.

marketing online

The project’s digital presence was conceived as a natural extension of its identity. We designed and launched its online channels with a holistic approach, ensuring that every touchpoint spoke the same language and reinforced the overall character of the project in order to connect with the target audience.